

Address
800 Oakwood Court, Highland Village, TX
Price
$ 1,123,000
Property Attributes
- MLS#21408811
- TypeSingle Family
- Listing Status Active
- CountyDENTON
- CityHighland Village
- NeighborhoodHighland Shores Ph 8l
- Zip75077
- StyleMediterranean
- Year Built1993
- Taxes$ 14517
- Price$ 1,123,000
- Bedrooms3
- Full Bathrooms3
- Half Bathrooms2
- Sqr Footage4281
- Lot Size0.407 Acres
Data Source:
North Texas Real Estate Info Systems (NTREIS)
Property Description
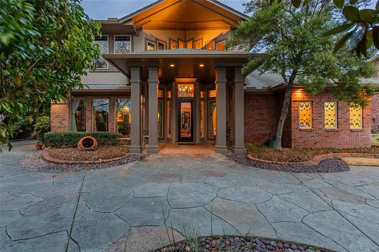
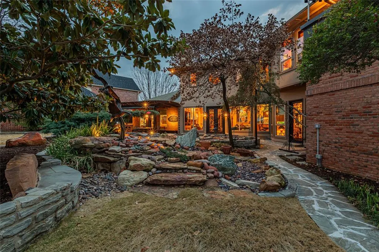
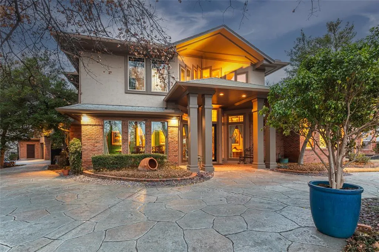
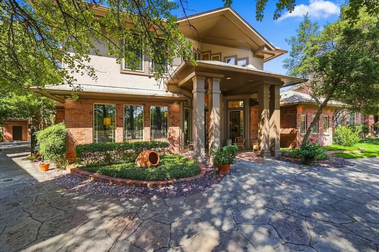
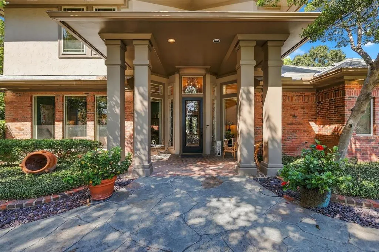
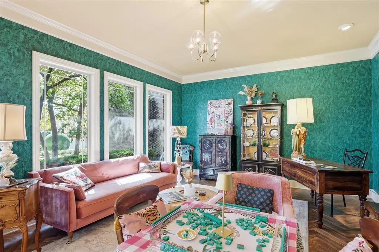
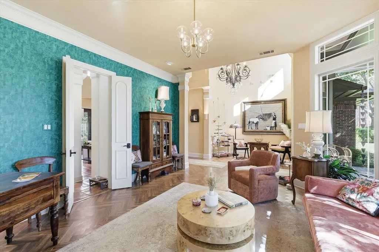
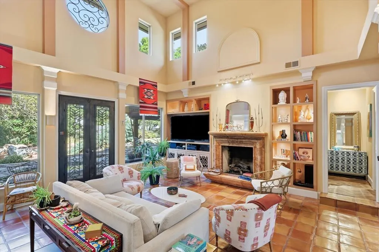
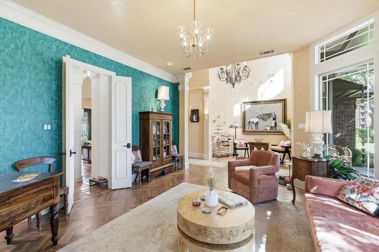
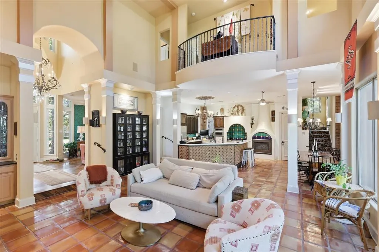
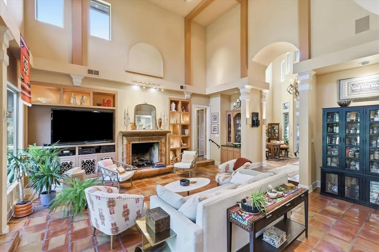
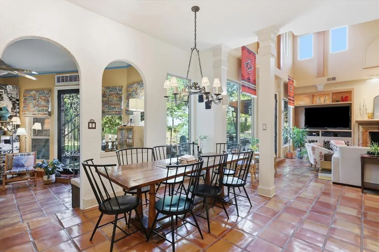
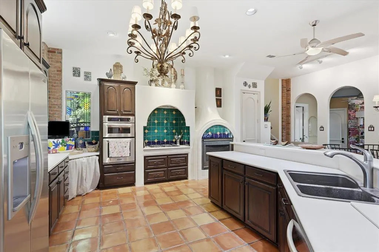
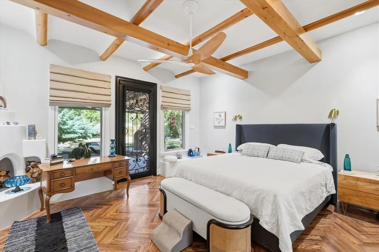
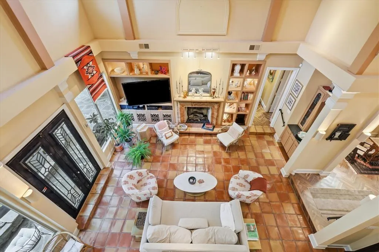
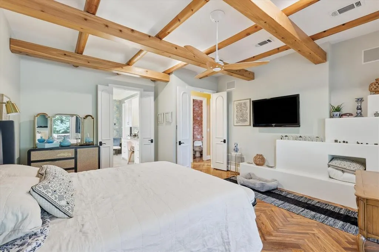
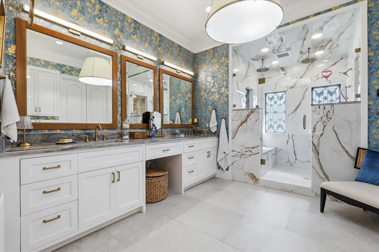
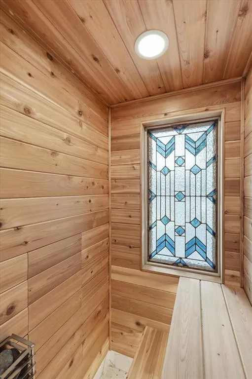
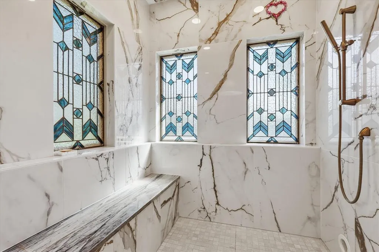
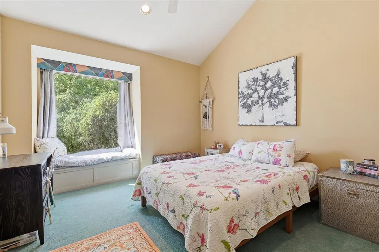
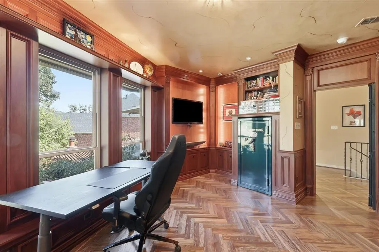
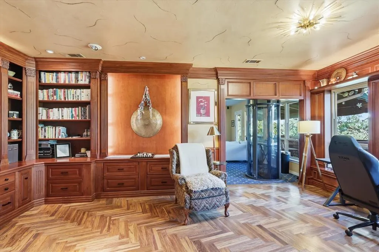
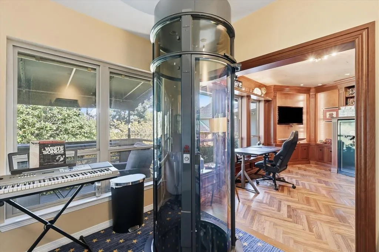
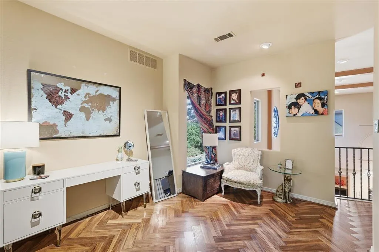
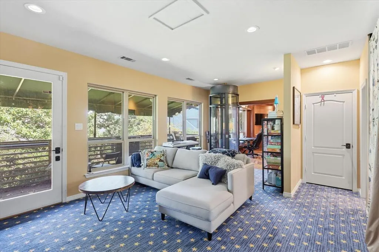
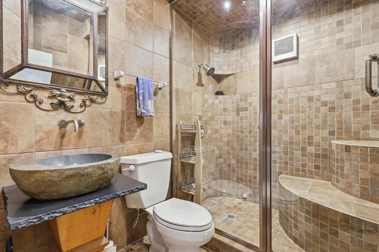
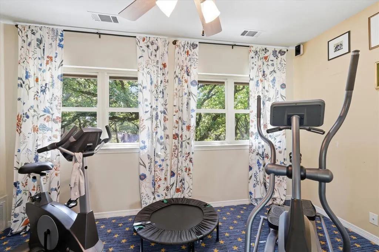
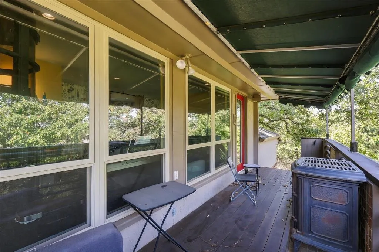
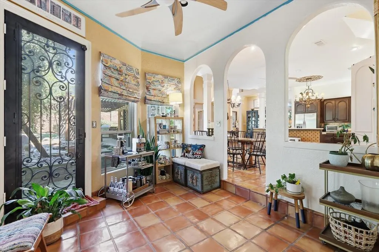
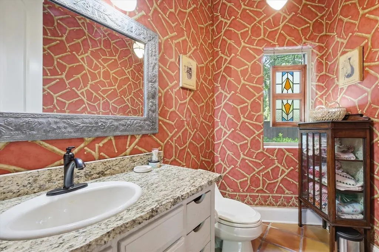
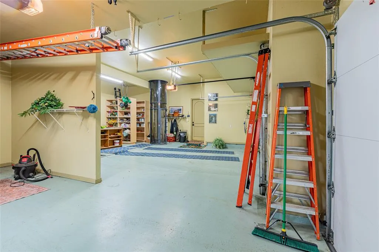
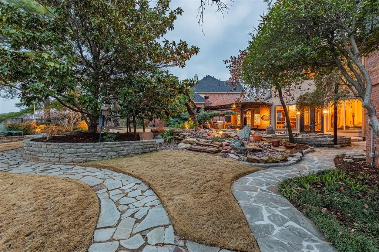
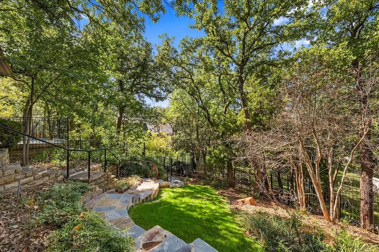
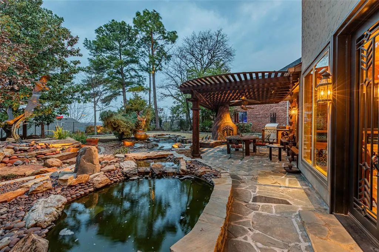
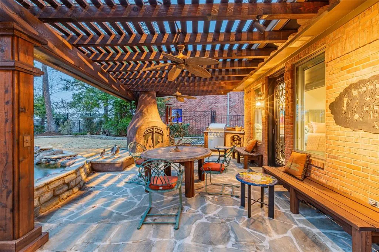
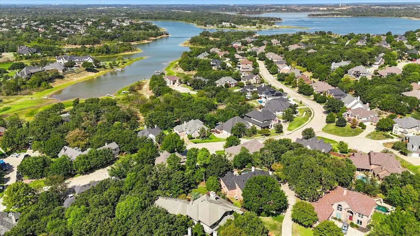
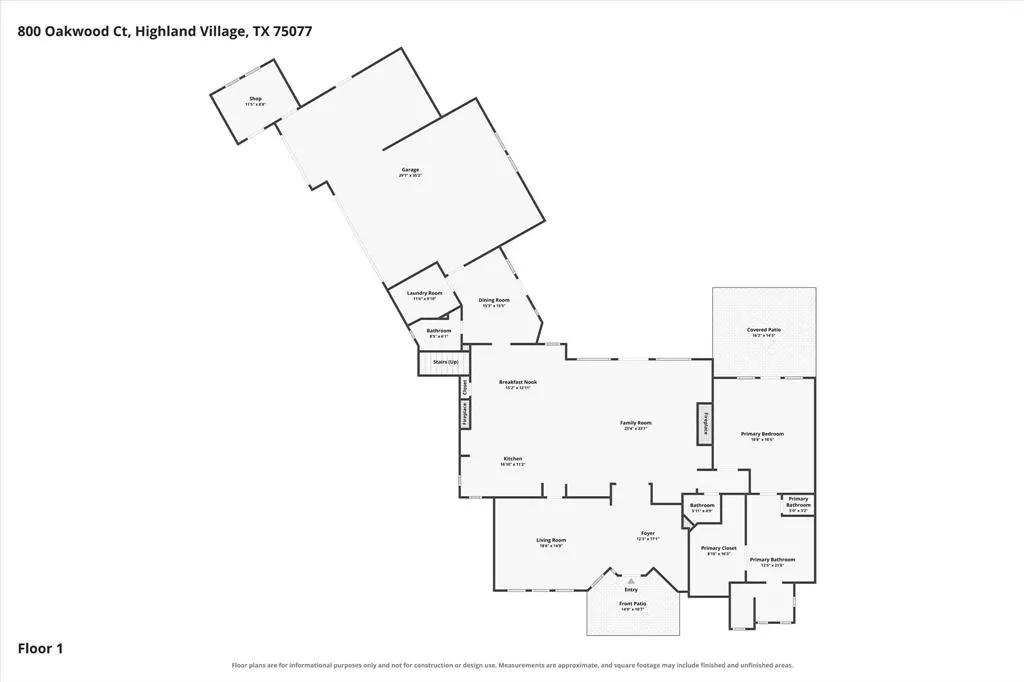
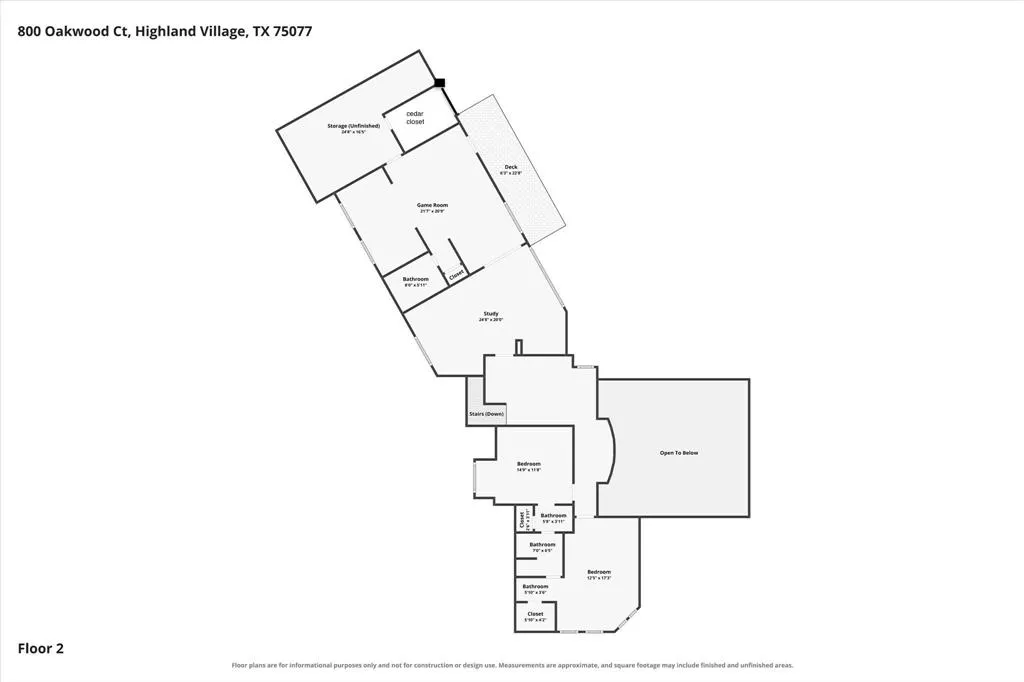
Mahjong Room and perfect for entertaining or just living in a quiet oasis. Living, Dining, Great Rm with Wet Bar Open to Kitchen & Breakfast Overlooking Resort Style Backyard, Full Utility, Large Custom Library or Office with Sitting, Media, Game or Workout Room with Steam Shower, Oversized 3 Car Garage 14' ceiling with Workbenches, Storage & Elevator to 2nd level. 40 Year Slate Like Roof, Tankless Water Heater, Custom Pella Windows & Steel Doors, Large Curved Patterned Drive with Extra Parking. Primary Bedroom Door to Romantic Patio & Bath Beautifully updated in 2023-24 with Large Shower, Dry Sauna, Electric Bidet. Amenities List, Survey uploaded to MLS.. Agent owner. Buyer or Buyer Agent to verify all details.
| Elementary School |
|---|
| Mcauliffe Elementary School |
| Price History | |
|---|---|
| 10/11/2026 | Listed $1,123,000 |
General Features
| Heating | Central |
|---|---|
| Cooling | Ceiling Fan(s),Central Air,Multi Units,Roof Turbine(s) |
| Utilities | Asphalt,City Sewer,City Water,Curbs,Electricity Connected,Individual Gas Meter |
| Possession | Negotiable |
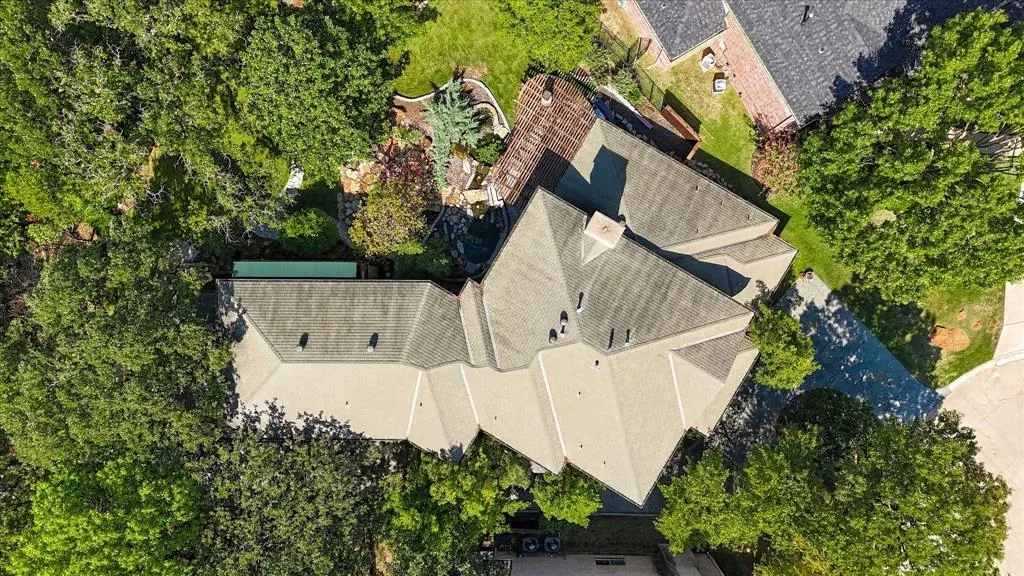
| Roof | Synthetic |
| Appliances | Built-in Gas Range,Dishwasher,Disposal,Gas Cooktop,Microwave,Convection Oven,Plumbed For Gas in Kitchen,Refrigerator,Vented Exhaust Fan |
| Easements | Electric,Natural Gas,Telephone,Utilities |
| Assoc Fees | 860 |
| Number of Garage Spaces | 3 |
| School District | Lewisville ISD |
| HOA Fee Includes | Full Use of Facilities |
| Year Built | 1993 |
| Architectural Style | Mediterranean |
| Community Features | Club House,Community Pool,Fishing,Jogging Path/Bike Path,Lake,Park,Pickle Ball Court,Playground,Pool,Sidewalks,Tennis Court(s),Other |
| Levels | Two |
| Unexempt Taxes | 14517 |
| Will Subdivide | No |
| Property Subtype | Single Family Residence |
| Subdivision Name | Highland Shores Ph 8l |
| Accessibility Features | Accessible Elevator Installed |
| Transaction Type | For Sale |
| Occupant Type | Owner |
| County | Denton |
| Property Type | Residential |
| Security Features | Burglar,Carbon Monoxide Detector(s),Fire Alarm,Smoke Detector(s) |
| Construction Materials | Brick,Stucco |
| Association Fee Frequency | Annually |
| Year Built Details | Preowned |
| HOA Type | Mandatory |
| Special Notes | Aerial Photo,Owner/ Agent,Survey Available |
| Full Baths | 3 |
| Status | Active |
| Directions | Use GPS to arrive at 800 Oakwood Court,Highland Village in Lewisville,TX. |
| City | Highland Village |
| Elementary School Name | Mcauliffe |
| High School | Marcus |
| Elementary School | Mcauliffe |
| Virtual Tour URL Unbranded | https://www.propertypanorama.com/instaview/ntreis/21408811 |
| Standard Status | Active |
| Listing Terms | Cash,Contact Agent,Conventional |
Interior Features
| Interior Features | Built-in Features,Cable TV Available,Cathedral Ceiling(s),Cedar Closet(s),Chandelier,Decorative Lighting,Double Vanity,Dry Bar,Eat-in Kitchen,Elevator,Flat Screen Wiring,High Speed Internet Available |
|---|---|
| Flooring | Adobe,Carpet,Ceramic Tile,Hardwood |
| Fireplace Features | Gas,Gas Logs,Gas Starter,Great Room,Kitchen,Wood Burning |
| Fireplaces Total | 3 |
| Dining Areas | 2 |
| Living Areas | 5 |
| Room Count | 15 |
| Half Baths | 2 |
| Lock Box Type | None |
| Total Bedrooms | 3 |
| Total Baths | 5 |
| Window Features | Electric Shades,Window Coverings |
| Laundry Features | Electric Dryer Hookup,Utility Room,Full Size W/D Area,Dryer Hookup,Washer Hookup |
Exterior Features
| Exterior Features | Attached Grill,Awning(s),Balcony,Barbecue,Built-in Barbecue,Covered Deck,Covered Patio/Porch,Dog Run,Fire Pit,Gas Grill,Rain Gutters,Kennel,Lighting,Outdoor Grill,Outdoor Kitchen,Private Yard |
|---|---|
| Lot Features | Cul-De-Sac,Interior Lot,Irregular Lot,Landscaped,Lrg. Backyard Grass,Many Trees,Oak,Sprinkler System |
| Vegetation | Wooded |
| Fencing | Back Yard,Full,Wood,Wrought Iron |
| Garage Length | 27 |
| Garage Width | 33 |
| Other Structures | Kennel/Dog Run,Outdoor Kitchen,Workshop,Workshop w/Electric |
| Lot Size Source | Public Records |
| Parking Features | Additional Parking,Boat,Driveway,Electric Gate,Garage Door Opener,Garage Faces Side,Gated,Oversized,Parking Pad,Workshop in Garage |
| Lot Size | Less Than .5 Acre (not Zero) |
| Covered Spaces | 3 |
| Foundation | Slab |
| Lot Size Area | 0.4070 |
| Lot Size Units | Acres |
| Structural Style | Single Detached |
| Garage Y/N | Yes |
| Lot Size Square Feet | 17728.9200 |
| Lot Size Acres | 0.4070 |
| Patio And Porch Features | Awning(s),Covered,Deck,Front Porch,Patio,Rear Porch,Roof Top Deck/Patio,Side Porch |
| Attached Garage Y/N | Yes |
Amenities
- Foreclosure
- Views
- Short Sale
- New Construction
- Adult 55+
- Lease To Own
- No HOA Fees
- Furnished
- Primary On Main
- Air Conditioning
- Seller Finance
- Green
- Fixer Upper
- Horse
- Golf
- Fireplace
- Deck
- Garage
- Basement
- Pool
Property vs Single Family Average in 75077
Price
Taxes
Year Built
Visits
 © 2026 North Texas Real Estate Information Systems, Inc. All rights reserved. Disclaimer: All information deemed reliable but not guaranteed and should be independently verified. All properties are subject to prior sale, change or withdrawal. Neither listing broker(s) nor M&D Real Estate - Rockwall shall be responsible for any typographical errors, misinformation, misprints and shall be held totally harmless. The database information herein is provided from and copyrighted by the North Texas
