
Views
Address
1820 Bobcat Trail, Celina, TX
Price
$ 2,150,000
Property Attributes
- MLS#21402737
- TypeSingle Family
- Listing Status Active
- CountyCOLLIN
- CityCelina
- NeighborhoodResidences At Cottage Hill - The
- Zip75009
- StyleTraditional
- Year Built2023
- Taxes$ 21115
- Price$ 2,150,000
- Bedrooms5
- Full Bathrooms6
- Half Bathrooms0
- Sqr Footage5117
- Lot Size1.003 Acres
Data Source:
North Texas Real Estate Info Systems (NTREIS)
Property Description
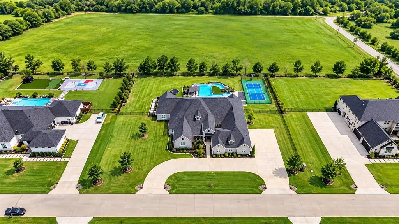
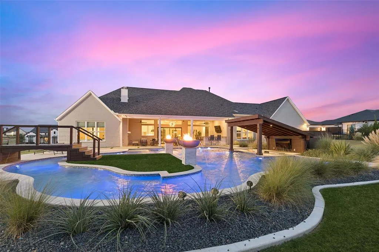
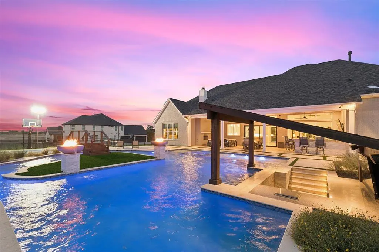
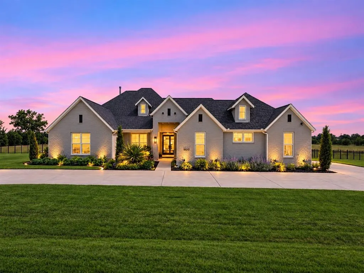
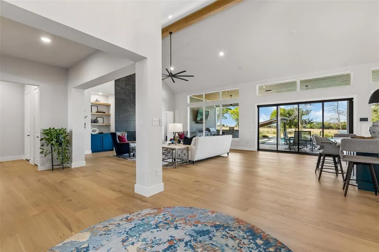
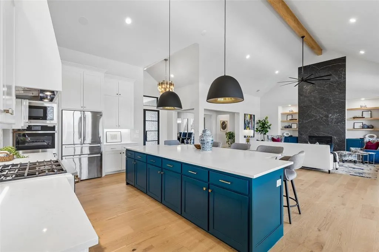
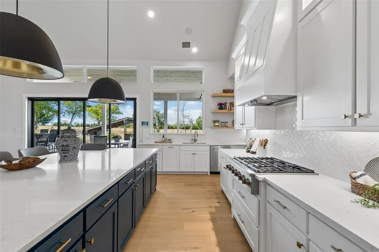
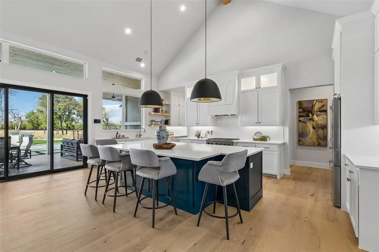
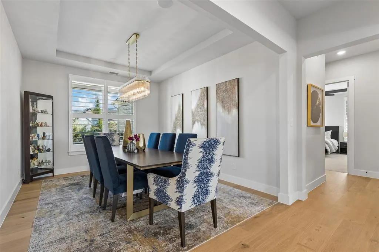
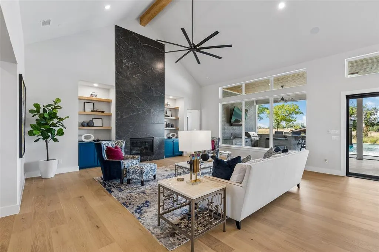
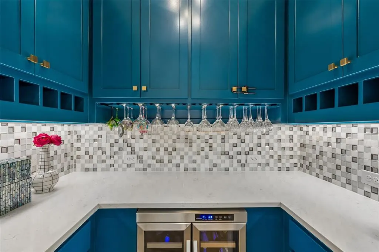
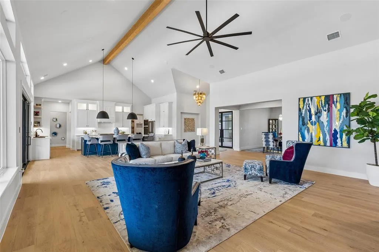
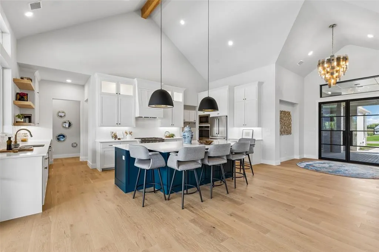
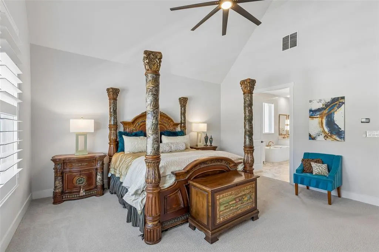
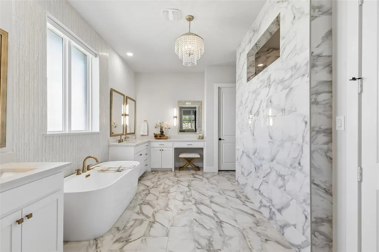
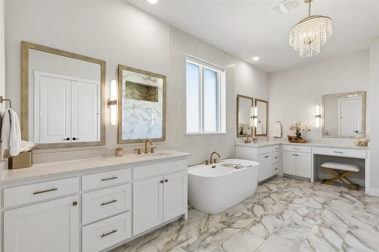
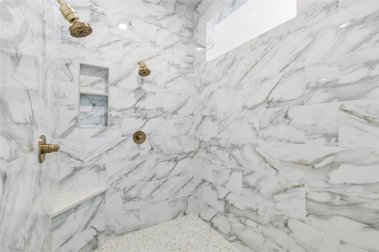
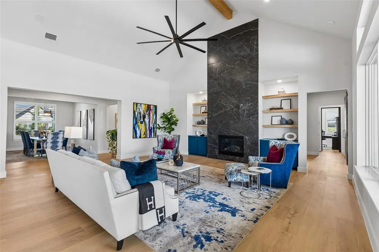
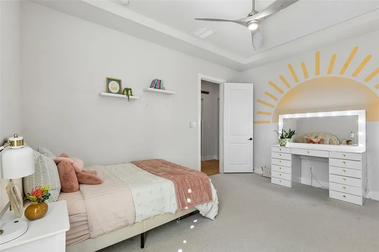
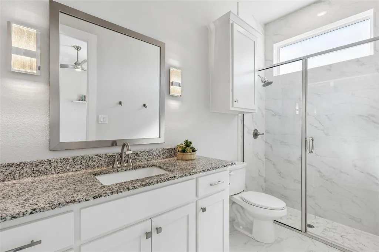
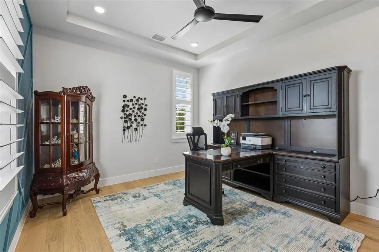
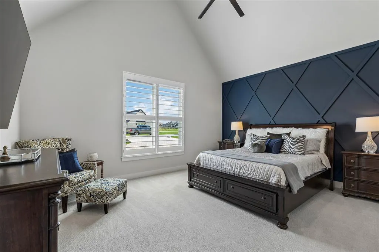
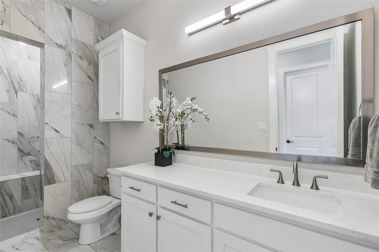
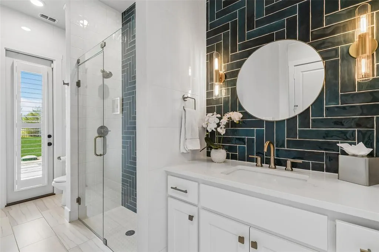
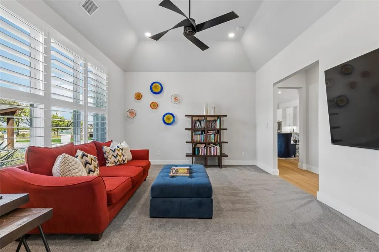
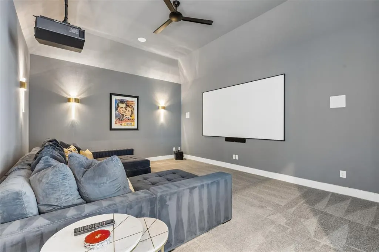
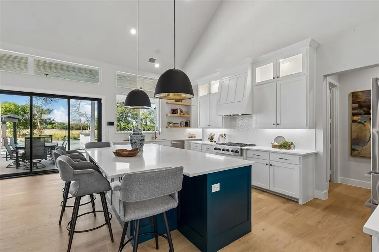
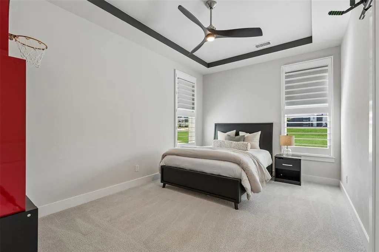
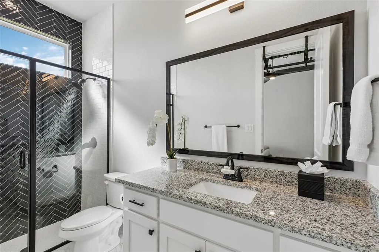
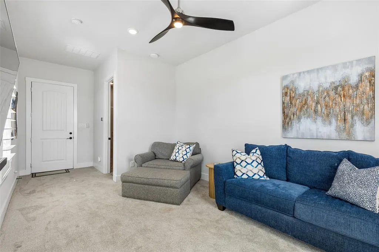
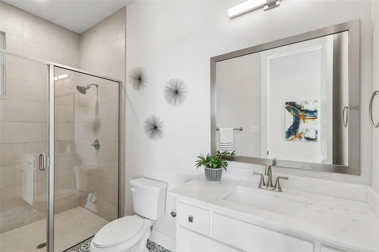
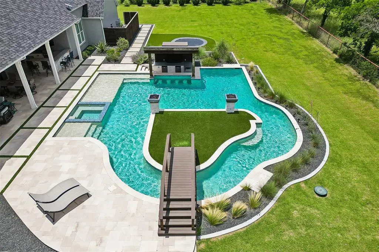
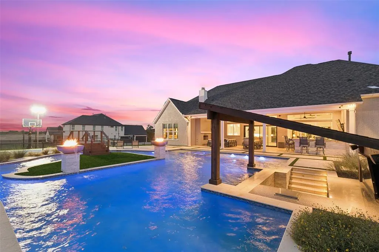
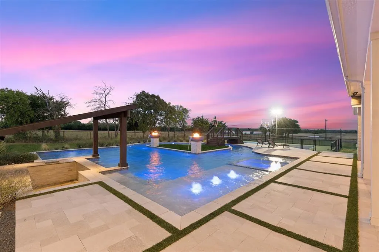
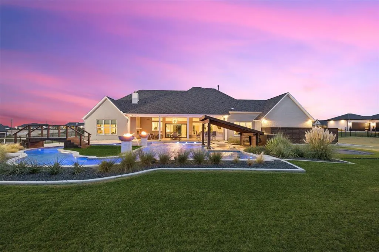
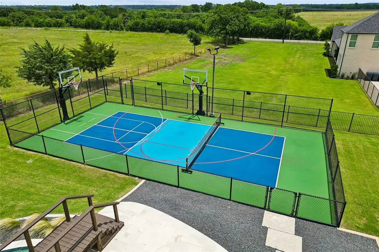
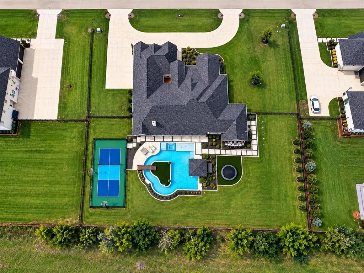
PRIVATE RESORT LIVING ON ONE ACRE! Located at The Residences at Cottage Hill, this custom-built, single-story home offers approximately 5,117 sqft, 5 bedrooms, 6 baths and 2 primary suites. An extended 4-car garage accommodates large SUVs and includes 2 EV charging station.The expansive open floor plan connects the kitchen, living room and dining area beneath soaring vaulted ceilings accented by a wood beam. Beautiful wood flooring, oversized windows and sliding glass doors bring in natural light and showcase the backyard. A dramatic floor-to-ceiling fireplace, floating wood shelves and Caribbean blue-green built-ins anchor the living room.The kitchen features an oversized Caribbean blue-green island with generous seating, white cabinetry, illuminated display cabinets, statement lighting, gas range, built-in oven and microwave, and extensive prep space. A beverage bar with wine refrigerator complements the entertaining spaces. Whole-house audio and a turnkey HD media room elevate the experience. Two primary suites offer flexibility for multigenerational living or guests. A luxurious primary bath features a freestanding tub, expansive walk-in shower, separate vanities and makeup area. A casita with a full bath and flex room provides space for guests, an office, fitness room or studio. Enjoy expansive sunset views from the spectacular 50,000-gallon resort-style pool with a lazy river, landscaped island, footbridge, spa and swim-up bar. A regulation pickleball court with basketball hoops and an LED-lit in-ground trampoline add exceptional recreation options. The spacious covered patio features a wood-paneled ceiling and outdoor kitchen with built-in grill and sink. Generous lawn space and mature trees complete the setting. Additional features include a four-person tornado shelter, whole-house Generac generator and fixed Luma surveillance system covering the entire perimeter. Exceptional custom design and extraordinary amenities bring the vacation experience home.
| Elementary School |
|---|
| Bobby Ray-Afton Martin Elementary School |
| Price History | |
|---|---|
| 10/8/2026 | Listed $2,150,000 |
General Features
| Heating | Central |
|---|---|
| Cooling | Ceiling Fan(s),Central Air |
| Utilities | Aerobic Septic,City Water,Individual Gas Meter,Individual Water Meter |
| Possession | Closing/Funding |
| Roof | Composition |
| Appliances | Dishwasher,Disposal,Gas Cooktop,Microwave,Double Oven |
| Assoc Fees | 1800 |
| Number of Garage Spaces | 4 |
| School District | Celina ISD |
| HOA Fee Includes | Maintenance Grounds,Management Fees |
| Pool Y/N | Yes |
| Year Built | 2023 |
| Architectural Style | Traditional |
| Levels | One |
| Unexempt Taxes | 21115 |
| Will Subdivide | No |
| Property Subtype | Single Family Residence |
| Subdivision Name | Residences At Cottage Hill,The |
| Transaction Type | For Sale |
| County | Collin |
| Property Type | Residential |
| Security Features | Burglar,Carbon Monoxide Detector(s),Fire Alarm,Security Lights,Security System,Smoke Detector(s),Wireless |
| Association Fee Frequency | Annually |
| HOA Type | Mandatory |
| Full Baths | 6 |
| Status | Active |
| Directions | Please use GPS to confirm directions. |
| City | Celina |
| Elementary School Name | Bobby Ray-Afton Martin |
| High School | Celina |
| Elementary School | Bobby Ray-Afton Martin |
| Virtual Tour URL Unbranded | https://www.propertypanorama.com/instaview/ntreis/21402737 |
| Standard Status | Active |
| Listing Terms | Cash,Conventional,VA Loan |
Interior Features
| Interior Features | Built-in Features,Built-in Wine Cooler,Chandelier,Decorative Lighting,Double Vanity,Eat-in Kitchen,Flat Screen Wiring,High Speed Internet Available,In-Law Suite Floorplan,Kitchen Island,Open Floorpla |
|---|---|
| Fireplace Features | Decorative,Family Room,Outside |
| Fireplaces Total | 2 |
| Dining Areas | 2 |
| Living Areas | 3 |
| Room Count | 8 |
| Lock Box Type | Blue BT LE |
| Total Bedrooms | 5 |
| Total Baths | 6 |
| Window Features | Window Coverings |
| Laundry Features | Utility Room,Full Size W/D Area |
Exterior Features
| Exterior Features | Attached Grill,Basketball Court,Courtyard,Covered Patio/Porch,Gas Grill,Rain Gutters,Lighting,Outdoor Grill,Outdoor Kitchen,Outdoor Living Center,Private Yard,Sport Court,Tennis Court(s) |
|---|---|
| Lot Features | Acreage,Few Trees,Interior Lot,Landscaped,Lrg. Backyard Grass,Sprinkler System,Subdivision |
| Fencing | Metal,Wrought Iron |
| Parking Features | Additional Parking,Circular Driveway,Driveway,Epoxy Flooring,Garage,Garage Door Opener,Garage Faces Side,Oversized |
| Lot Size | 1 to < 3 Acres |
| Covered Spaces | 4 |
| Foundation | Slab |
| Pool Features | Cabana,Fenced,Heated,In Ground,Lap,Outdoor Pool,Private,Separate Spa/Hot Tub,Sport,Water Feature,Waterfall |
| Lot Size Area | 1.0030 |
| Lot Size Units | Acres |
| Structural Style | Single Detached |
| Garage Y/N | Yes |
| Lot Size Square Feet | 43690.6800 |
| Lot Size Acres | 1.0030 |
| Patio And Porch Features | Deck,Front Porch,Patio,Rear Porch,Wrap Around |
| Attached Garage Y/N | Yes |
Amenities
- Foreclosure
- Views
- Short Sale
- New Construction
- Adult 55+
- Lease To Own
- No HOA Fees
- Furnished
- Primary On Main
- Air Conditioning
- Seller Finance
- Green
- Fixer Upper
- Horse
- Golf
- Fireplace
- Deck
- Garage
- Basement
- Pool
Property vs Single Family Average in 75009
Price
Taxes
Year Built
 © 2026 North Texas Real Estate Information Systems, Inc. All rights reserved. Disclaimer: All information deemed reliable but not guaranteed and should be independently verified. All properties are subject to prior sale, change or withdrawal. Neither listing broker(s) nor M&D Real Estate - Rockwall shall be responsible for any typographical errors, misinformation, misprints and shall be held totally harmless. The database information herein is provided from and copyrighted by the North Texas
