
Primary on Main


Address
15511 Crape Myrtle Road, Frisco, TX
Price
$ 969,999
Property Attributes
- MLS#21400530
- TypeSingle Family
- Listing Status Active
- CountyCOLLIN
- CityFrisco
- NeighborhoodGrove Frisco Ph 7 - The
- Zip75035
- StyleTraditional
- Year Built2024
- Taxes$ 15068
- Price$ 969,999
- Bedrooms4
- Full Bathrooms3
- Half Bathrooms1
- Sqr Footage3259
- Lot Size0.106 Acres
Data Source:
North Texas Real Estate Info Systems (NTREIS)
Property Description
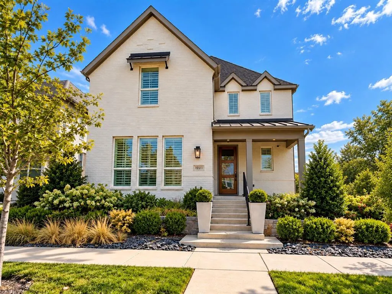
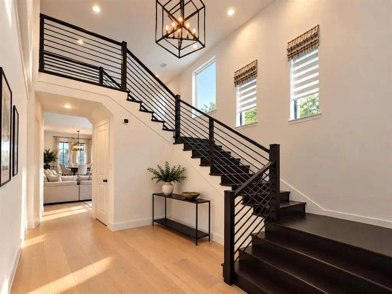
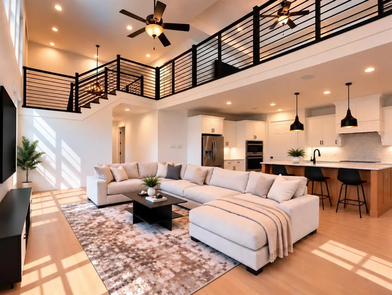
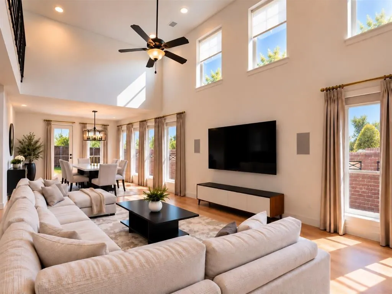
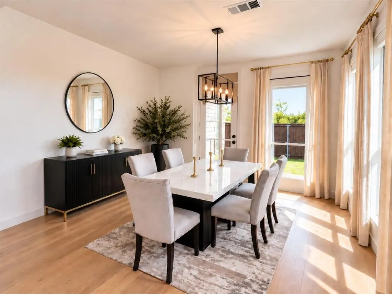
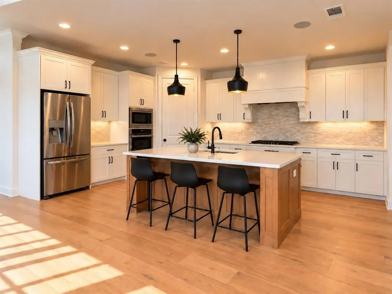
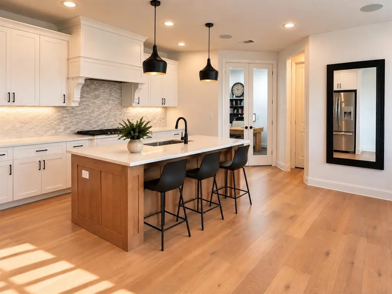
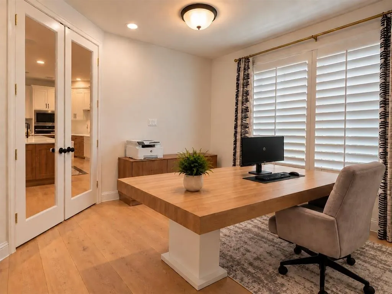
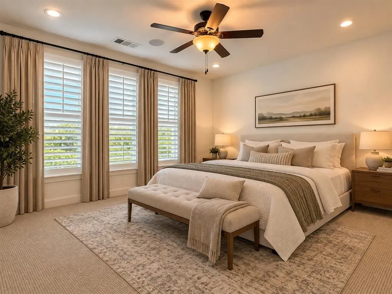
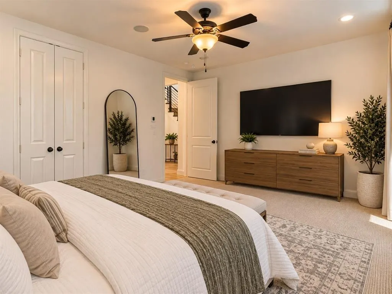
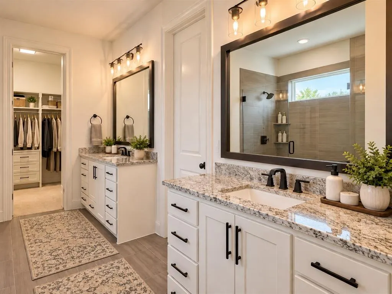
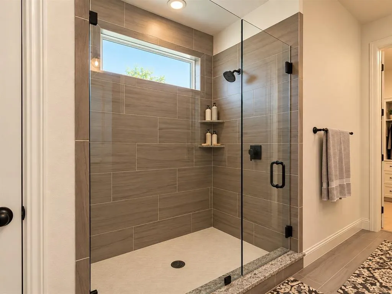
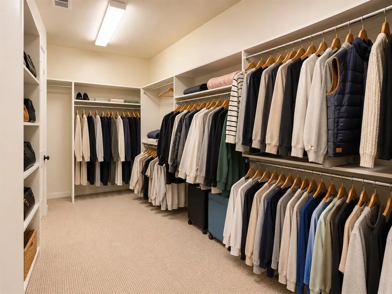
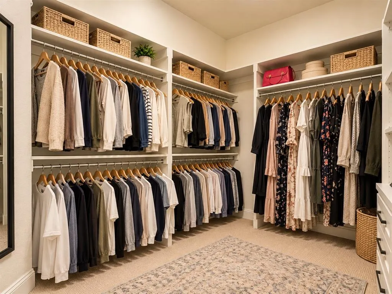
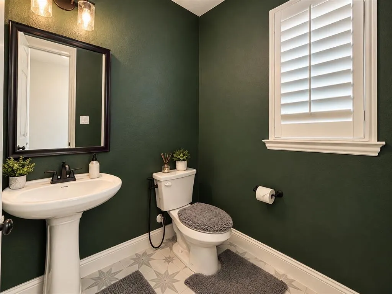
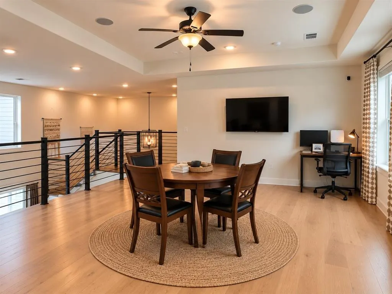
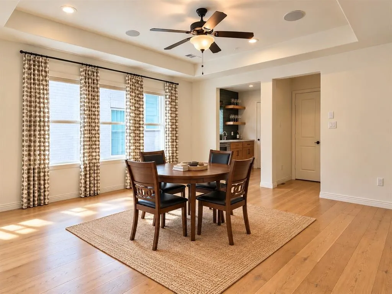
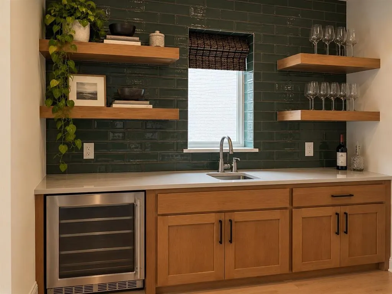
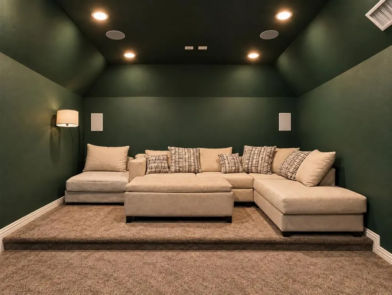
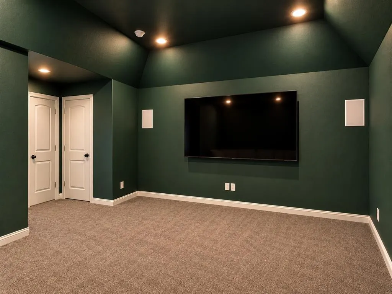
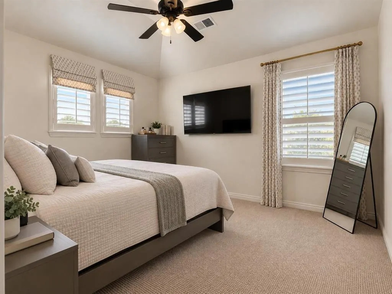
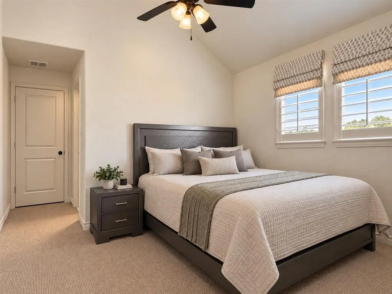
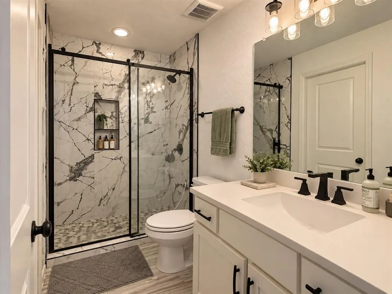
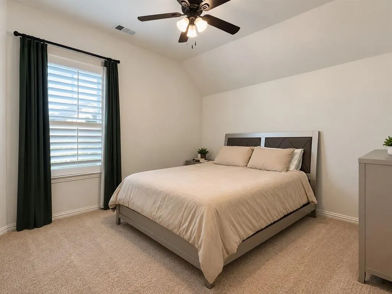
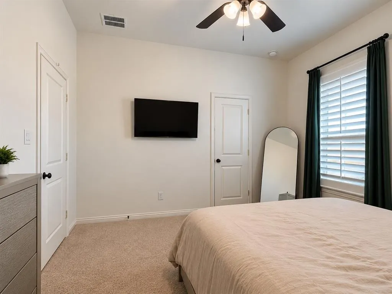
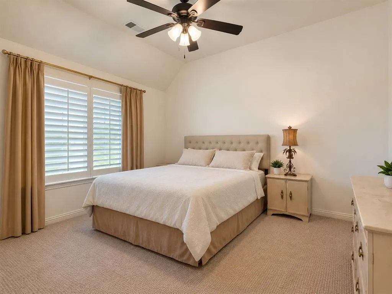
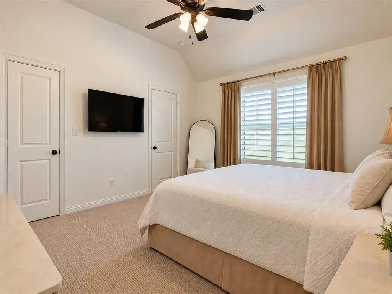
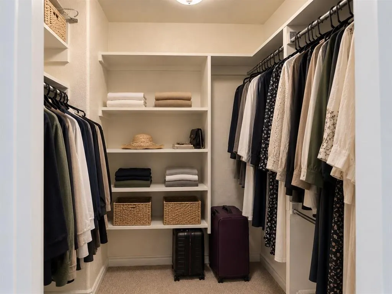
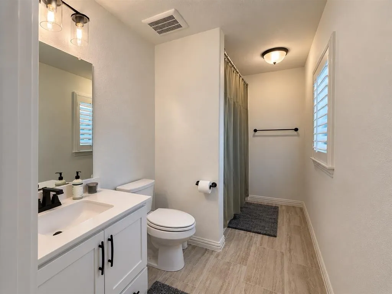
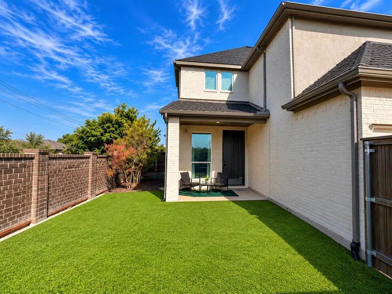
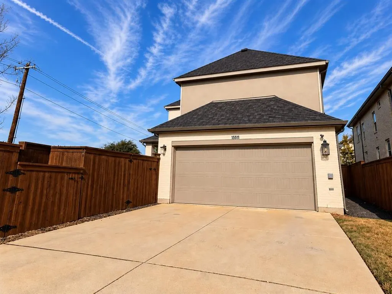
Former model home loaded with builder upgrades on a premium corner lot in The Grove Frisco! This 4-bedroom, 3.5-bath home offers 3,259 sq ft with a dedicated study, game room, media room and upgraded upstairs wet bar. The Alabaster painted-brick exterior and mature landscaping create standout curb appeal, while soaring ceilings in the foyer and family room welcome you inside. Extensive hardwood flooring continues throughout the home, including the upstairs game room and hallways, complemented by an upgraded solid-oak staircase with contemporary horizontal balusters. The open kitchen features upgraded cabinetry, quartz and granite countertops, a large center island, gas cooktop and exterior-vented exhaust. Designed for entertaining, the home includes whole-home built-in audio with in-ceiling speakers throughout, a dedicated media-room surround sound system and an upstairs wet bar with cabinetry, backsplash, floating shelves and a wine and beverage refrigerator. The downstairs primary suite features an oversized frameless-glass shower and spacious walk-in closet. Additional upgrades include designer lighting and fixtures, tankless water heater, zoned HVAC, smart-home features and prewiring for interior and exterior security cameras, with existing cameras included. Enjoy the covered outdoor living area and a prime location within The Grove Frisco near community amenities. A rare opportunity to own a former model home where extensive upgrades, thoughtful design and exceptional entertaining spaces are already in place.
| Elementary School |
|---|
| McSpedden Elementary School |
| Price History | |
|---|---|
| 10/6/2026 | Listed $969,999 |
General Features
| Heating | Natural Gas |
|---|---|
| Cooling | Electric |
| Utilities | Cable Available,City Sewer,City Water,Community Mailbox,Concrete,Curbs,Individual Gas Meter,Individual Water Meter,Sidewalk |
| Possession | Closing/Funding |
| Roof | Composition |
| Appliances | Dishwasher,Disposal,Electric Oven,Gas Cooktop,Gas Range,Refrigerator,Tankless Water Heater,Vented Exhaust Fan |
| Assoc Fees | 612 |
| Number of Garage Spaces | 2 |
| Restrictions | Deed |
| School District | Frisco ISD |
| HOA Fee Includes | Full Use of Facilities,Maintenance Grounds,Trash |
| Exclusions | All TVs & mounts except media room; downstairs living rectangular mirror; dining circular mirror; office wall-mounted frames. |
| Year Built | 2024 |
| Architectural Style | Traditional |
| Community Features | Club House,Community Pool,Fitness Center,Park,Pickle Ball Court,Pool,Sidewalks |
| Levels | Two |
| Unexempt Taxes | 15068 |
| Will Subdivide | No |
| Property Subtype | Single Family Residence |
| Subdivision Name | Grove Frisco Ph 7,The |
| Transaction Type | For Sale |
| Occupant Type | Owner |
| County | Collin |
| Property Type | Residential |
| Security Features | Security System |
| Construction Materials | Brick,Siding |
| Association Fee Frequency | Quarterly |
| HOA Type | Mandatory |
| Green Energy Efficient | Appliances,Drought Tolerant Plants,HVAC,Low Flow Commode,Mechanical Fresh Air,Roof,Thermostat,Waterheater,Windows |
| Full Baths | 3 |
| Status | Active |
| Directions | Exit 121 North on Custer. Turn left and drive north on Custer until you hit Gardner Rd. Entry to the neighborhood is when you turn left on Gartner,then drive all the way to the roundabout,take the fi |
| City | Frisco |
| Other Equipment | Home Theater |
| Elementary School Name | McSpedden |
| High School | Liberty |
| Elementary School | McSpedden |
| Virtual Tour URL Unbranded | https://www.propertypanorama.com/instaview/ntreis/21400530 |
| Standard Status | Active |
| Listing Terms | Cash,Conventional,FHA,Texas Vet,VA Loan |
Interior Features
| Interior Features | Built-in Wine Cooler,Decorative Lighting,Double Vanity,Flat Screen Wiring,Granite Counters,High Speed Internet Available,Kitchen Island,Open Floorplan,Other,Pantry,Smart Home System,Sound System Wiri |
|---|---|
| Flooring | Carpet,Ceramic Tile |
| Dining Areas | 1 |
| Living Areas | 2 |
| Room Count | 11 |
| Half Baths | 1 |
| Lock Box Type | Supra |
| Total Bedrooms | 4 |
| Total Baths | 4 |
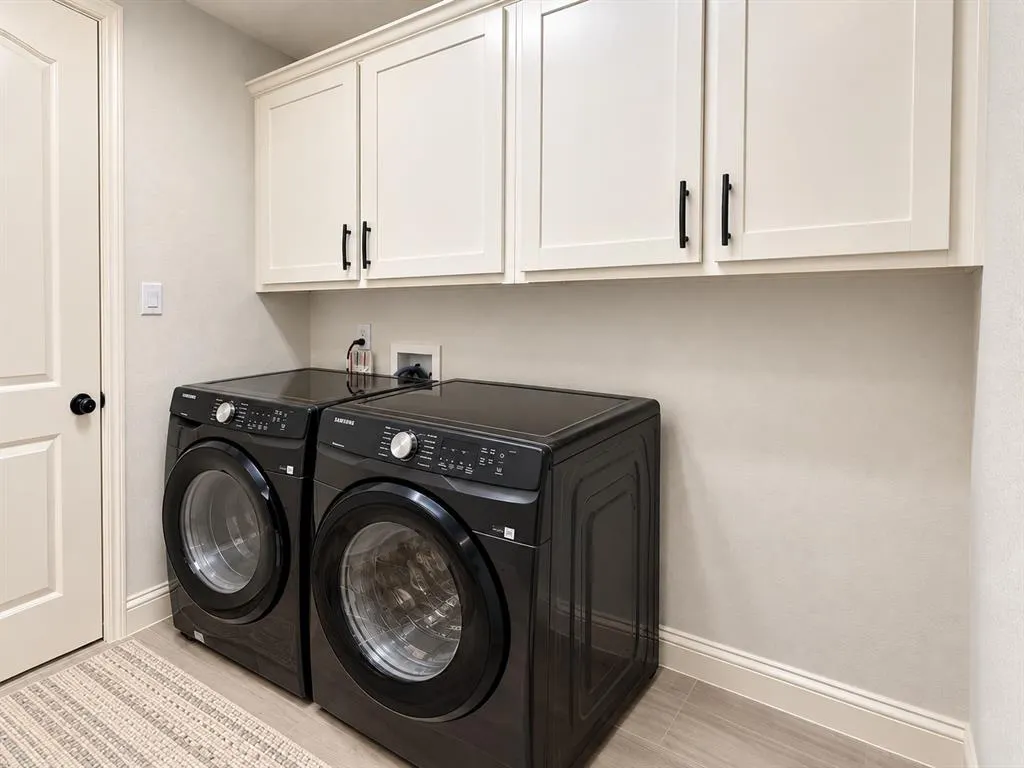
| Laundry Features | Dryer Hookup,Washer Hookup |
Exterior Features
| Exterior Features | Private Yard |
|---|---|
| Lot Features | Corner Lot,Landscaped,Sprinkler System,Subdivision |
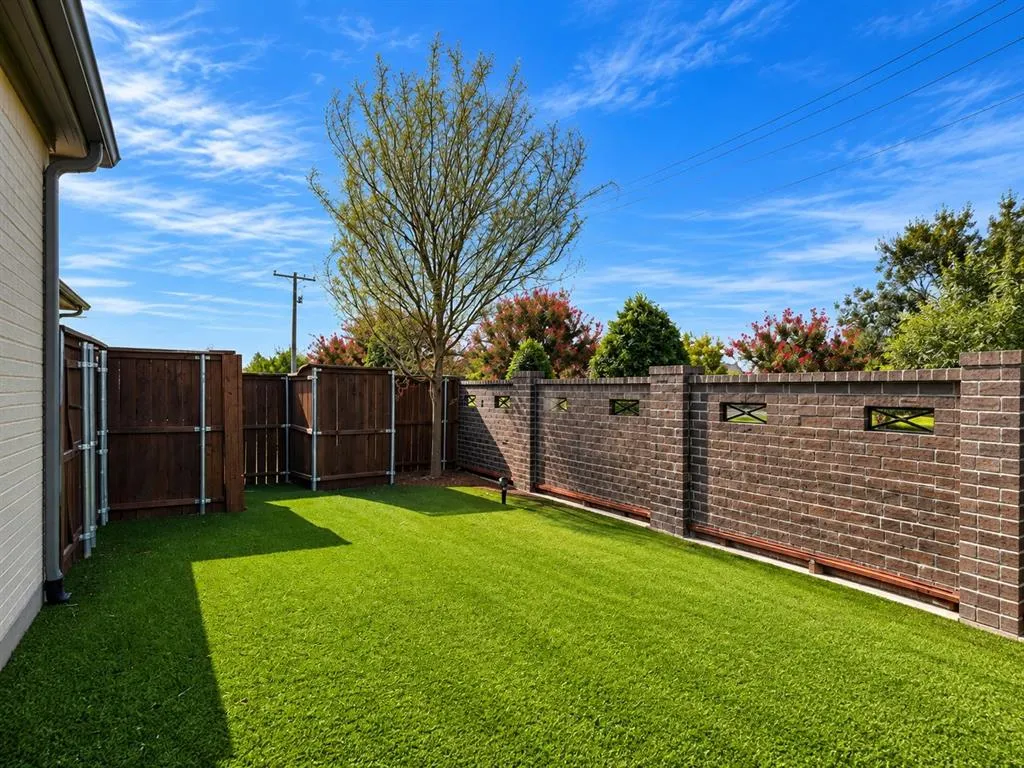
| Fencing | Back Yard,Wood |
| Parking Features | Alley Access,Covered,Garage,Garage Door Opener,Garage Faces Rear,Garage Single Door |
| Lot Size | Less Than .5 Acre (not Zero) |
| Covered Spaces | 2 |
| Foundation | Slab |
| Lot Size Area | 0.1060 |
| Lot Size Units | Acres |
| Structural Style | Single Detached |
| Garage Y/N | Yes |
| Lot Size Square Feet | 4617.3600 |
| Lot Size Acres | 0.1060 |
| Attached Garage Y/N | Yes |
Amenities
- Foreclosure
- Views
- Short Sale
- New Construction
- Adult 55+
- Lease To Own
- No HOA Fees
- Furnished
- Primary On Main
- Air Conditioning
- Seller Finance
- Green
- Fixer Upper
- Horse
- Golf
- Fireplace
- Deck
- Garage
- Basement
- Pool
Property vs Single Family Average in 75035
Price
Taxes
Year Built
Visits
 © 2026 North Texas Real Estate Information Systems, Inc. All rights reserved. Disclaimer: All information deemed reliable but not guaranteed and should be independently verified. All properties are subject to prior sale, change or withdrawal. Neither listing broker(s) nor M&D Real Estate - Rockwall shall be responsible for any typographical errors, misinformation, misprints and shall be held totally harmless. The database information herein is provided from and copyrighted by the North Texas
